What this covers
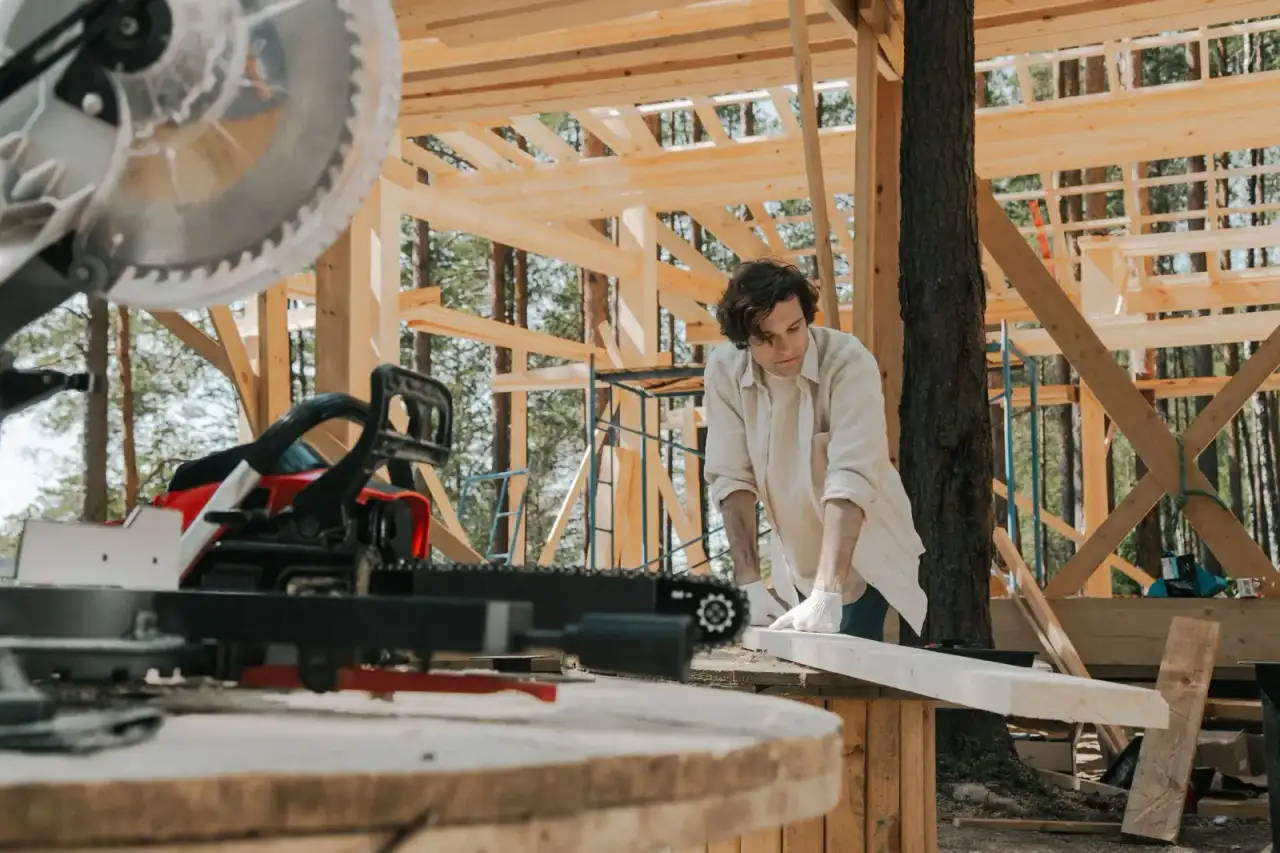
Wall framing is the layout and construction of the wood structure behind drywall — new interior partitions, exterior walls for an addition, load-bearing changes that require a header and support, or reframing after a wall comes down. It's the step that decides whether everything built on top of it (drywall, cabinets, doors, a second story) ends up square and stable, or doesn't.
This is the specific trade our crew's 25 years of experience is built on. Whether it's one new wall to split a room or the full structural layout for an addition, the approach is the same: get the load path right first, then build to it.
Signs you need this
- ✓ You're splitting a room or closing off a space with a new wall.
- ✓ You want to remove or move a wall and open up a floor plan.
- ✓ An addition or garage conversion needs new exterior or interior framing.
- ✓ An existing wall is out of square, sagging, or was built without a permit.
Our process
- Assess the load path. We determine what the wall carries (if anything) before deciding how to frame or remove it.
- Lay out and stage material. Studs, plates, and headers are cut and staged for the specific wall configuration.
- Frame square and plumb. The wall goes up tied correctly into the existing structure.
- Leave it inspection-ready. Framing is left open and accessible for any required inspection before it's closed up.
What affects cost
Cost depends on wall length, whether it's load-bearing (which means a header and possibly temporary shoring), ceiling height, and how easy the space is to access. Lumber pricing also shifts over time and affects material cost. We'll give you a firm number after seeing the space in person — not a phone estimate.
Serving Glendale & the West Valley
Based in Glendale, AZ, taking on framing work across the surrounding area including Phoenix.
Why homeowners choose us for wall framing
This is the trade the whole business started with. Twenty-five years of hands-on framing means we're not guessing at load paths or connection details — and because the same crew carries a project through remodeling too, a wall we frame today doesn't need to be re-explained to a different crew for the finish work tomorrow.
Wall Framing FAQs
How do I know if a wall is load-bearing before I remove it?
We check the framing above and below the wall, including the roof and floor structure it ties into, before touching it. Never remove a wall based on a guess — a load-bearing change done wrong can affect the whole structure.
Can you frame just one wall, or do I need a bigger project?
A single wall — closing off a room, adding a partition, reworking a layout — is a normal job on its own. It doesn't have to be part of a larger remodel.
How long does framing a typical wall take?
A straightforward non-load-bearing wall is often a one-day job; a load-bearing change involving a header and temporary shoring takes longer. We'll give you a specific timeline after seeing the space.
Do you frame with wood or steel studs?
Wood framing is what we specialize in and is standard for residential work in this area. We'll talk through the right material for your specific wall during the estimate.
Will framing a new wall require an electrician or plumber too?
If the wall needs outlets, switches, or has plumbing running through it, yes — we'll flag that during the walkthrough so you can line up those trades before we close up the wall.
Related services
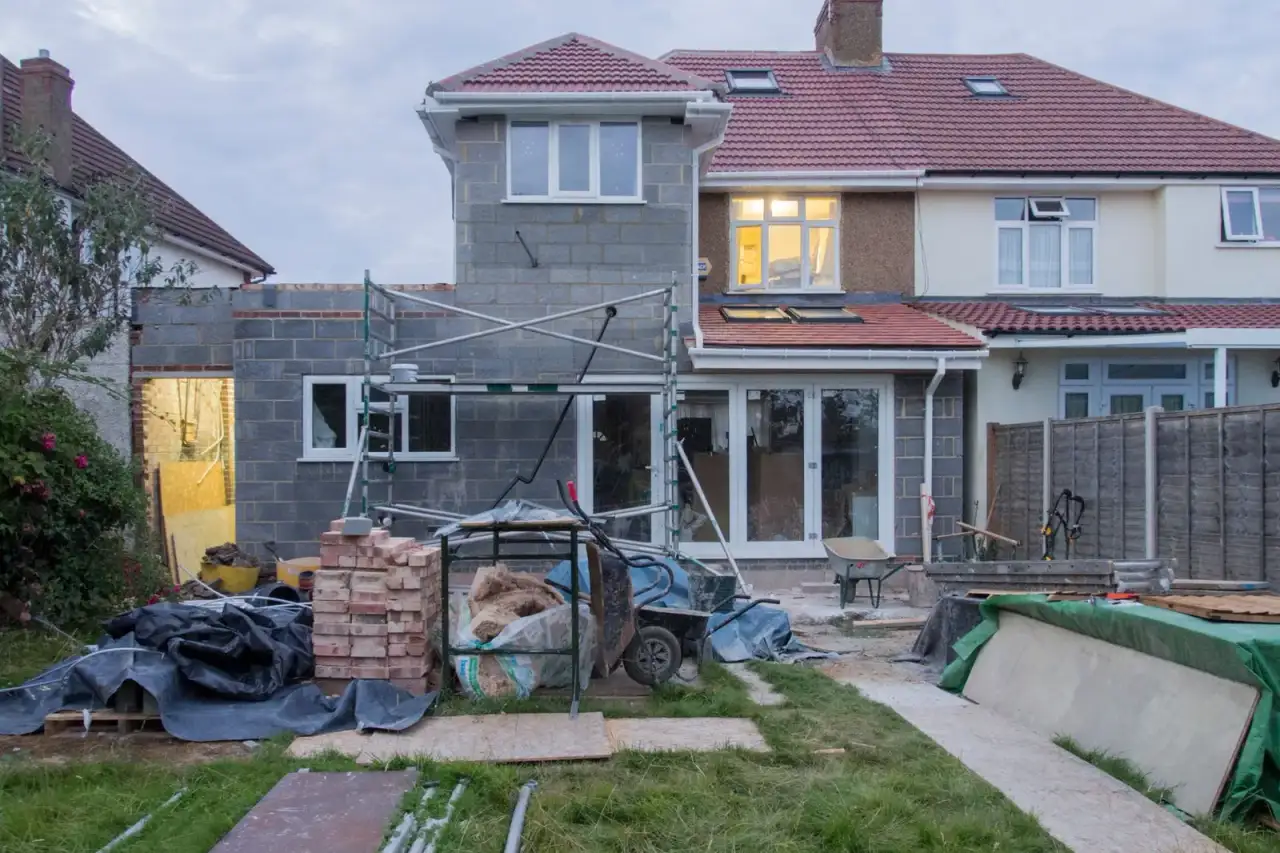
Room Additions & Patio Construction
Extra bedrooms, offices, and covered patios framed into your existing home.
Learn more →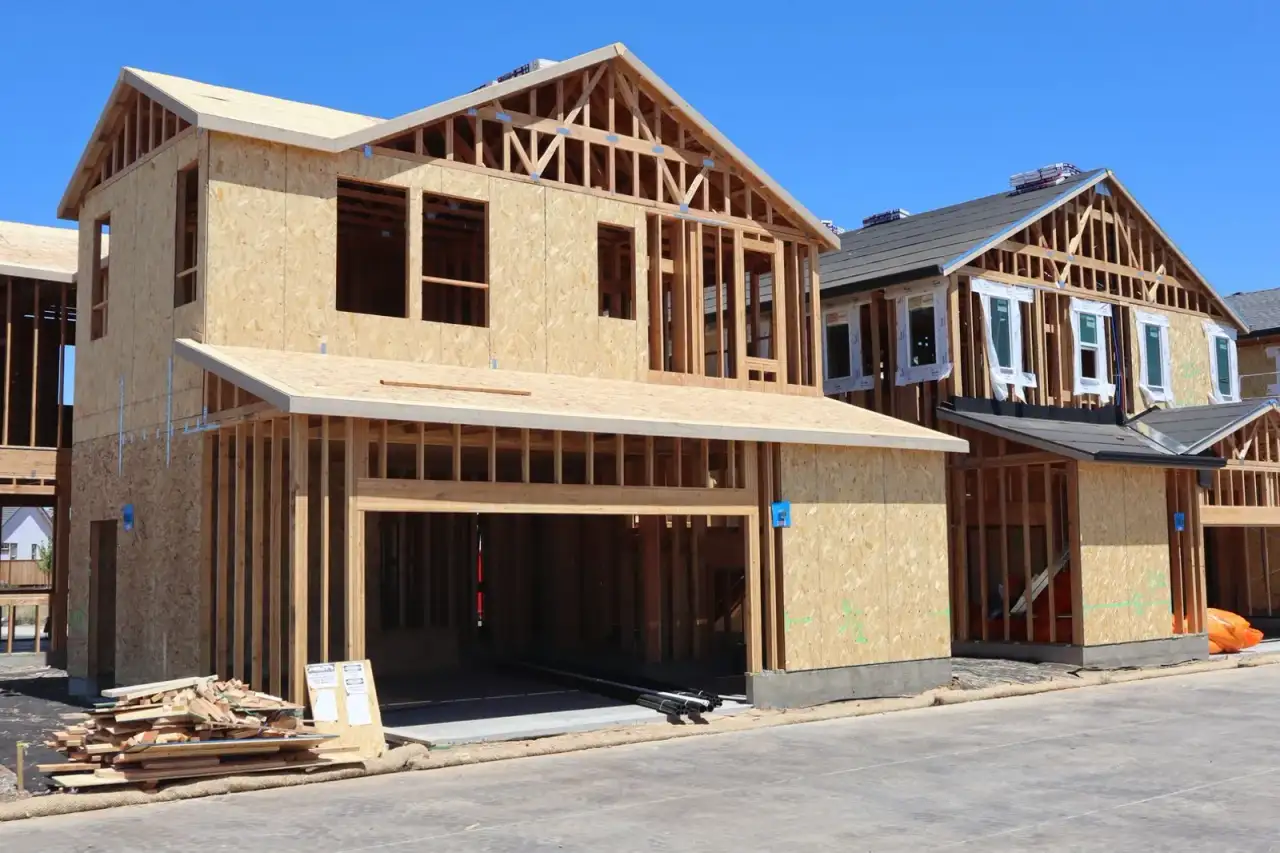
Garage Construction & Additions
New garages and garage additions framed to match your home.
Learn more →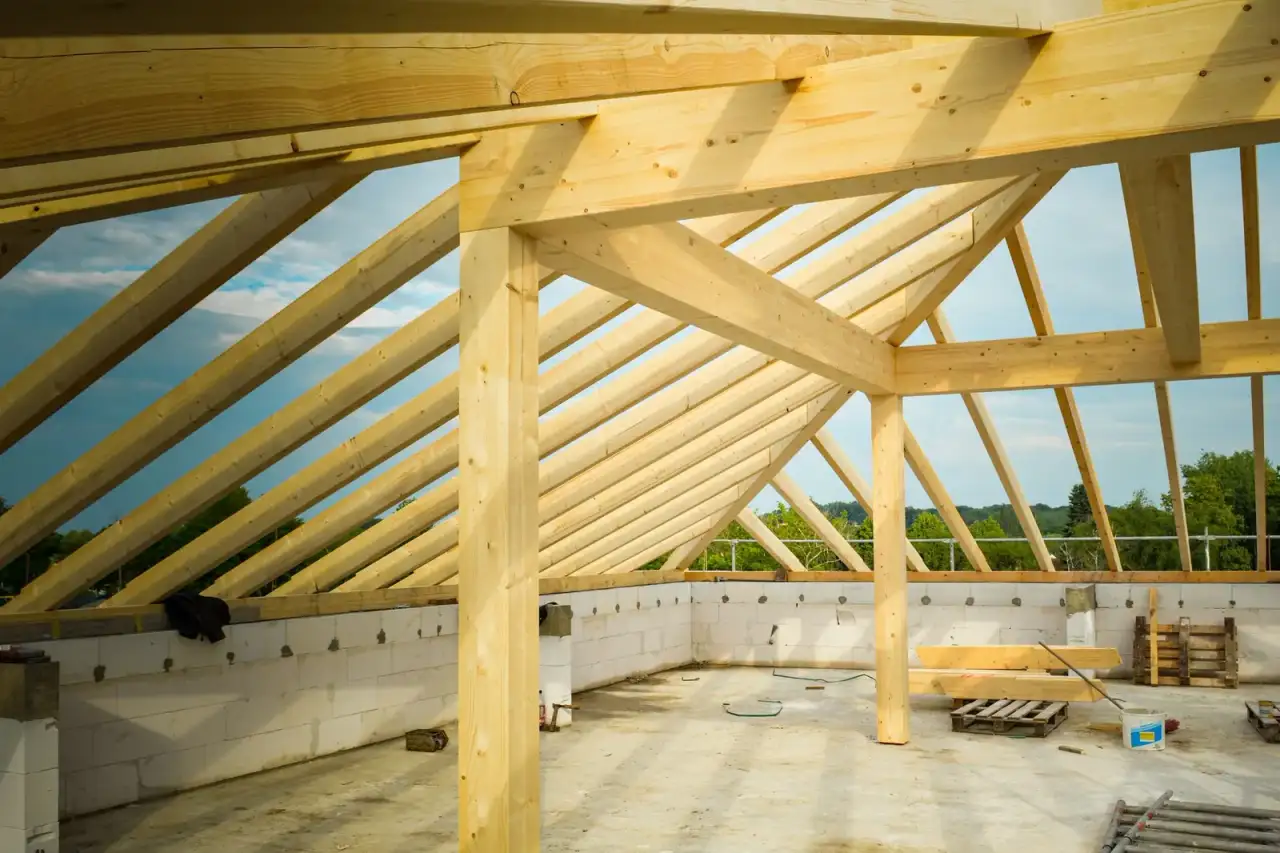
Roof Framing
Trusses and rafters framed for Arizona's heat, wind, and monsoon loads.
Learn more →Need a wall framed or reframed?
Get a free estimate for your framing project.