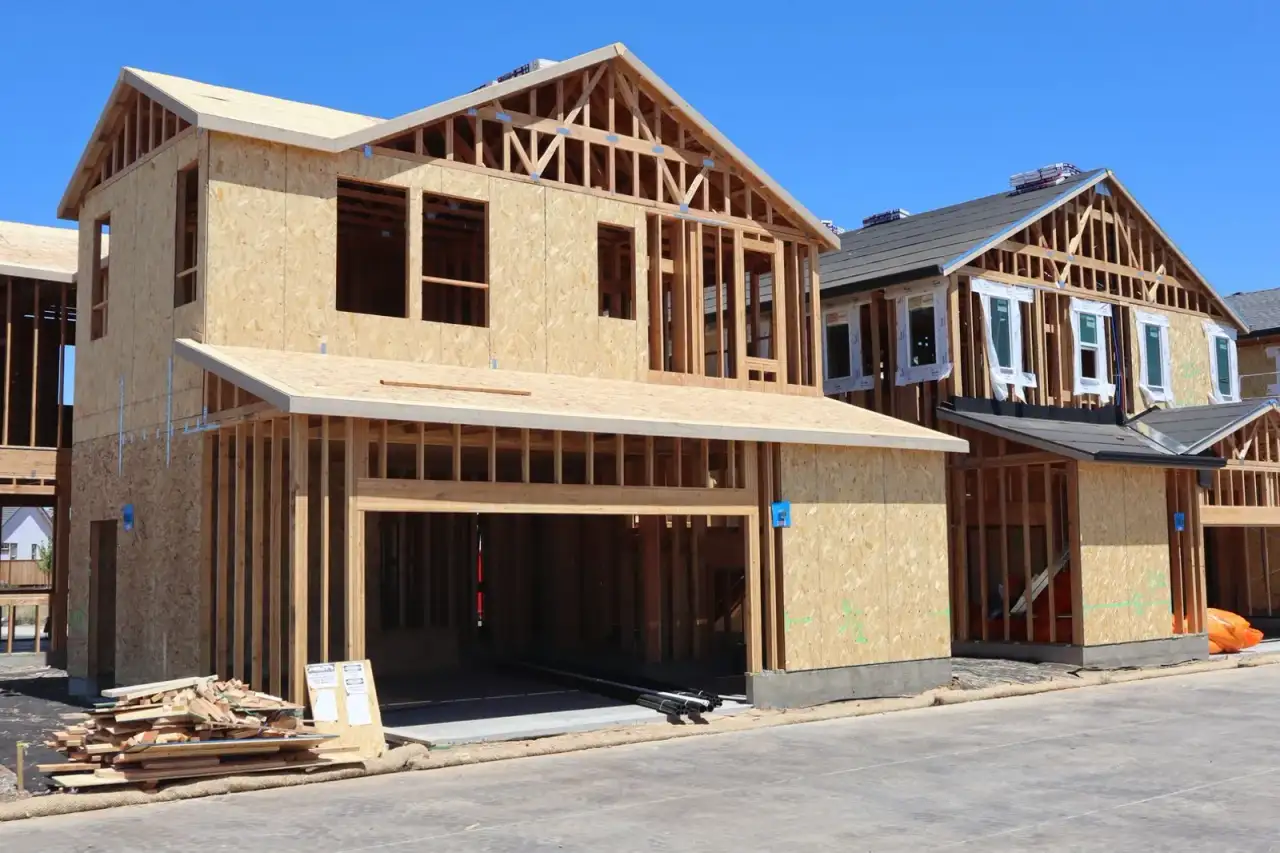
Garage Construction & Additions in Glendale, AZ
What this covers
Whether it's a new single-car garage, a multi-vehicle garage with a wide door opening, or an addition onto an existing garage, the structural challenge is largely the same: a big, unsupported door opening that needs a properly sized header, a roof structure that holds up under Arizona sun and monsoon wind, and framing that ties cleanly to your existing home if it's attached.
A lot of garage vehicle storage, a workshop, extra storage, or space that gets converted into something else down the line — we frame it to handle whichever use you have in mind, now and later.
Signs you need this
- ✓ You need vehicle storage and don't currently have a garage.
- ✓ You want a dedicated workshop or storage space separate from the house.
- ✓ An existing garage needs to be widened, extended, or reframed.
- ✓ You're planning to eventually convert the garage and want it framed with that in mind.
Our process
- Confirm layout and door size. Door opening width drives the header size and the framing plan.
- Permitting. We walk you through what your city requires for a new structure.
- Frame walls and roof. Built to tie into the house if attached, or stand independently if detached.
- Ready for finish trades. Structure left ready for garage door installation, siding, and roofing tie-in.
What affects cost
Size (single vs. multi-car), attached vs. detached, door opening width and header engineering, roofline complexity, and finish level (basic shell vs. finished workshop interior) all move the price. We give a firm number after seeing your lot and layout.
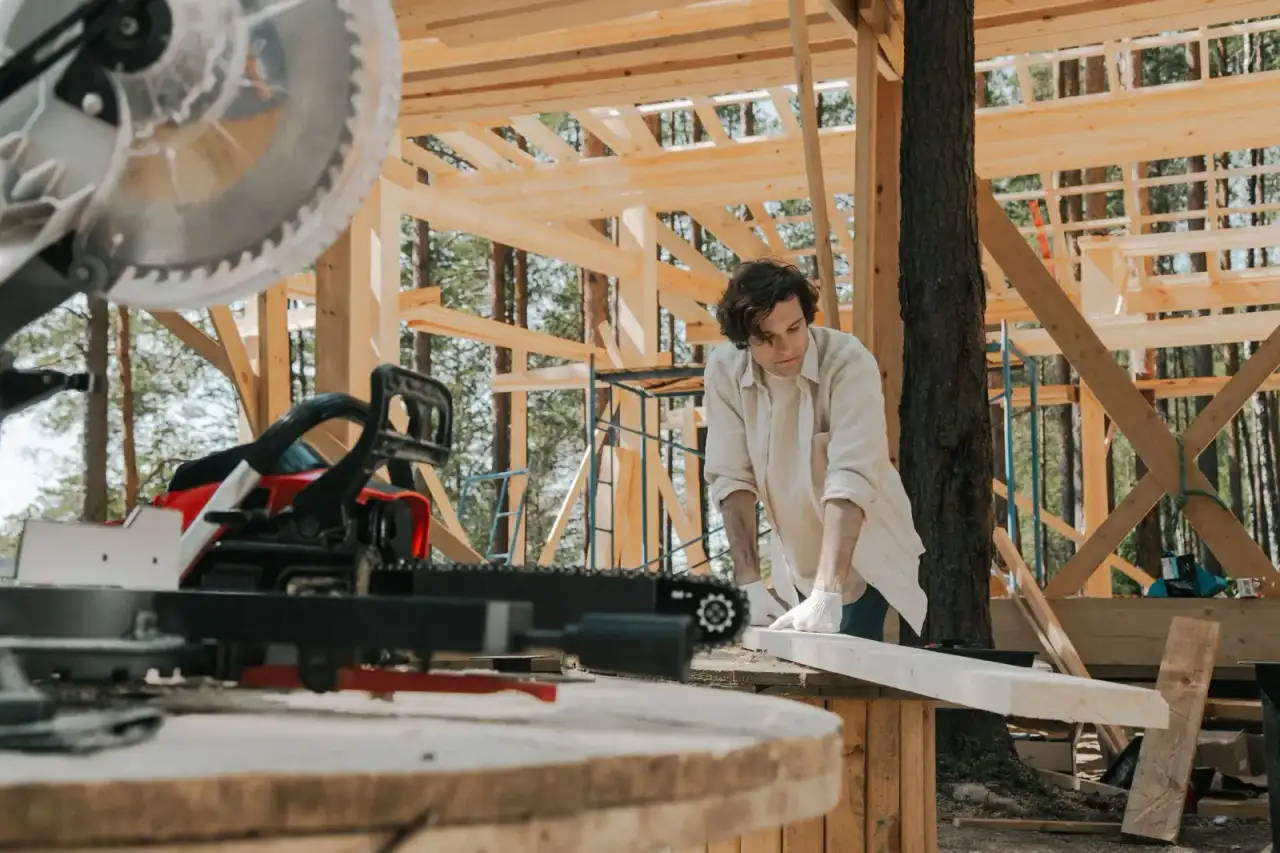
Serving Glendale & the West Valley
Based in Glendale, AZ, building garages acrossSurprise and nearby West Valley cities.
Why homeowners choose us for garage construction
Wide door openings and roof tie-ins are structural framing problems, and that's the trade this crew has spent 25 years in. We don't hand off the header engineering to a different sub — it's handled by the same people framing the rest of the structure.
Garage Construction FAQs
Attached or detached — which is better?
It depends on your lot and how you plan to use the space. An attached garage is usually simpler to tie into existing utilities; a detached garage gives more layout flexibility and works well as a separate workshop. We'll talk through the tradeoffs for your property.
Do you pour the slab, or just frame the structure?
We handle the framing and construction of the garage structure. Slab and foundation work is coordinated as part of the project — tell us your plans and we'll walk you through the full scope.
Can you convert my existing garage instead of building a new one?
Yes — converting a garage into living space, or reframing an existing garage's structure, is a different project than new construction and one we also take on.
How wide can a garage door opening be?
Wider openings for two-car or oversized doors need an engineered header sized to the span and roof load above it — this is exactly the kind of structural framing detail our crew handles as part of the build, not an afterthought.
Will a new garage match the look of my existing house?
We frame to match your home's rooflines and dimensions so the finished exterior can be tied in to look original to the property, not bolted on.
Related services
Wall & Structural Framing
The structural backbone of every build — framed right, the first time.
Learn more →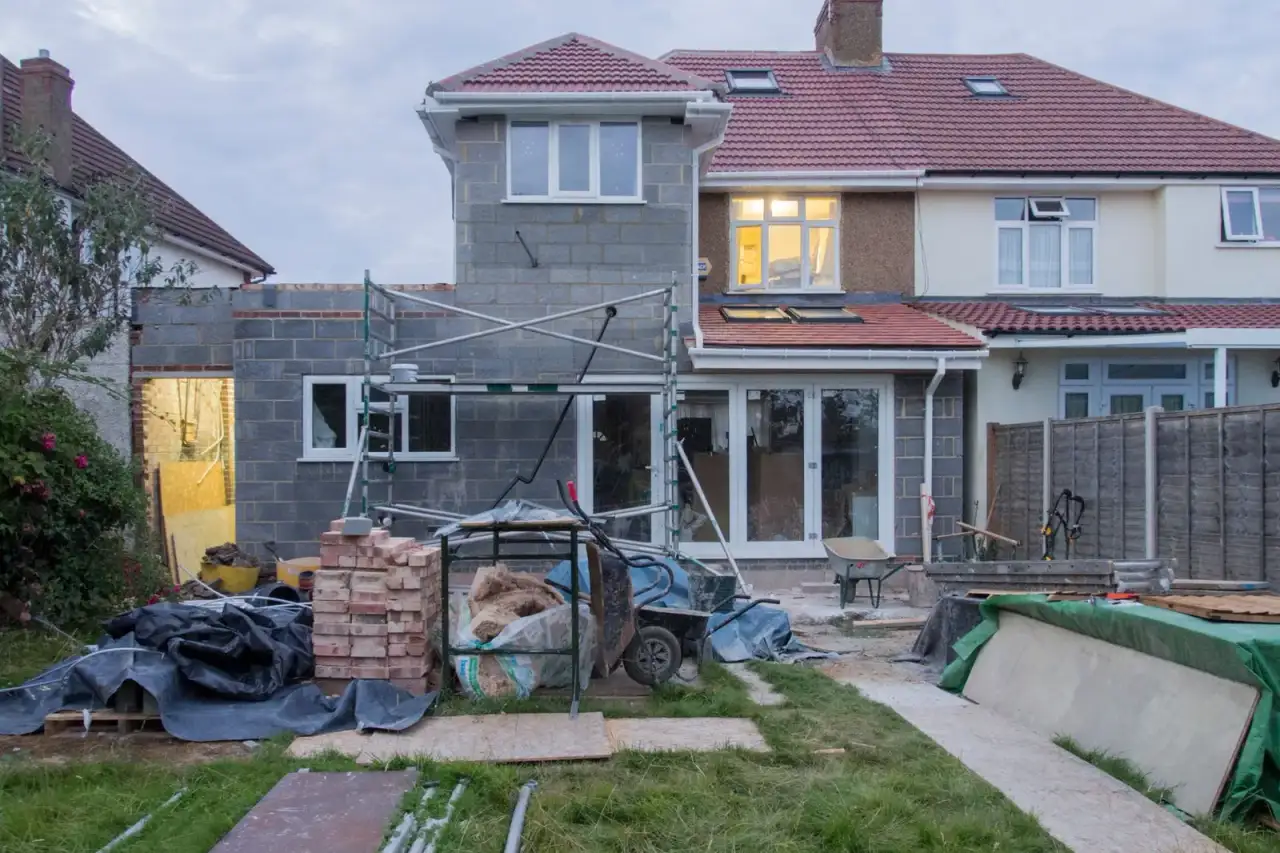
Room Additions & Patio Construction
Extra bedrooms, offices, and covered patios framed into your existing home.
Learn more →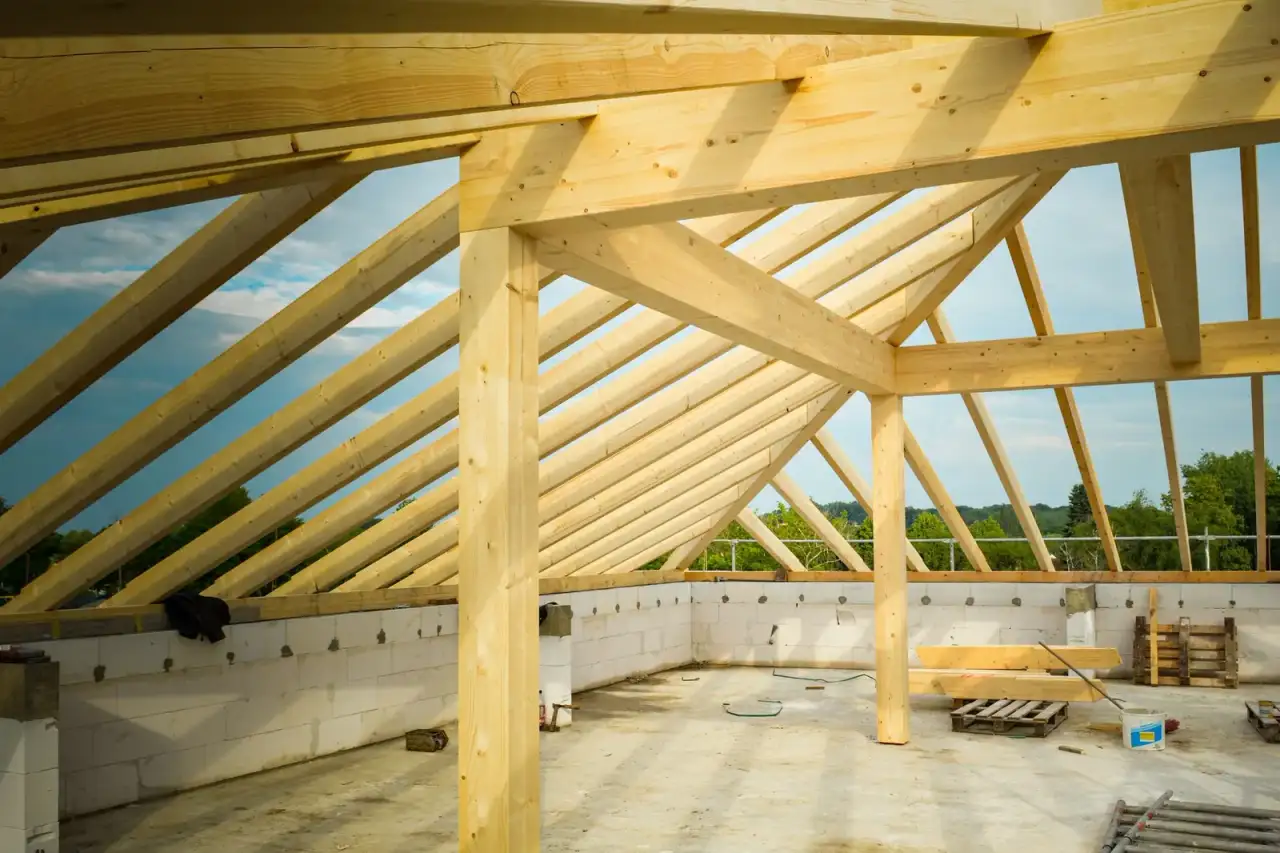
Roof Framing
Trusses and rafters framed for Arizona's heat, wind, and monsoon loads.
Learn more →Planning a new garage?
Get a free estimate for your garage build or addition.