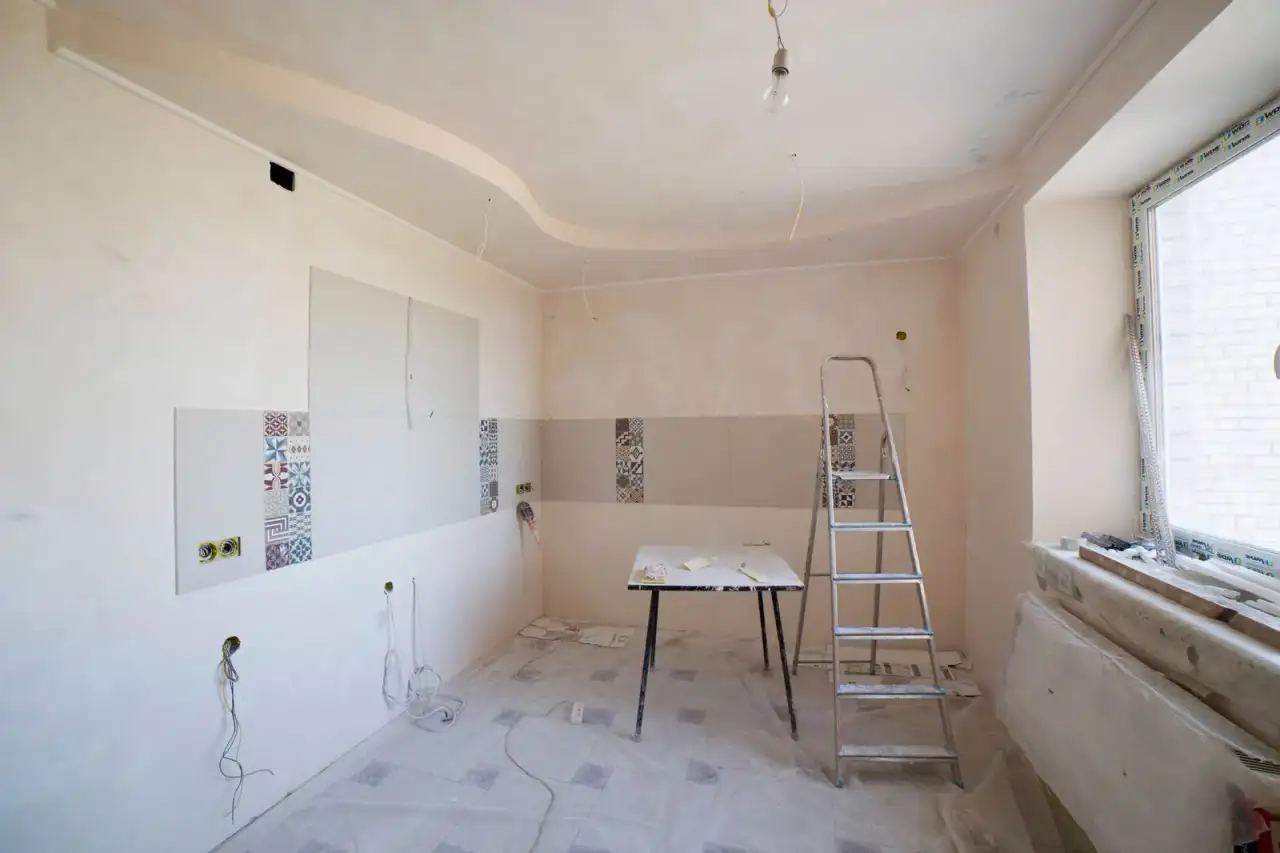
What this covers
Kitchens are one of the most requested remodels in this market, and also one of the most likely to involve a structural change — opening a wall to the living or dining area, moving an island, or reworking the layout entirely. That's where a framing-first crew has an advantage over a purely cosmetic remodeling outfit: the wall work and the finish work happen under one roof.
Whether the project is a full layout change or a more contained update to cabinets, counters, and finishes, the approach starts the same way — understanding what's structural, what's behind the walls, and what the space actually needs to work better for how you cook and live.
Signs you need this
- ✓ Your kitchen feels closed off from the rest of the house.
- ✓ Storage or counter space no longer fits how you actually cook.
- ✓ Cabinets, counters, or layout haven't been updated in decades.
- ✓ You want an island or layout change that affects plumbing or walls.
Our process
- Scope the layout. Identify what moves, what's structural, and what stays.
- Permitting if needed. Wall removals and plumbing relocation may require permits.
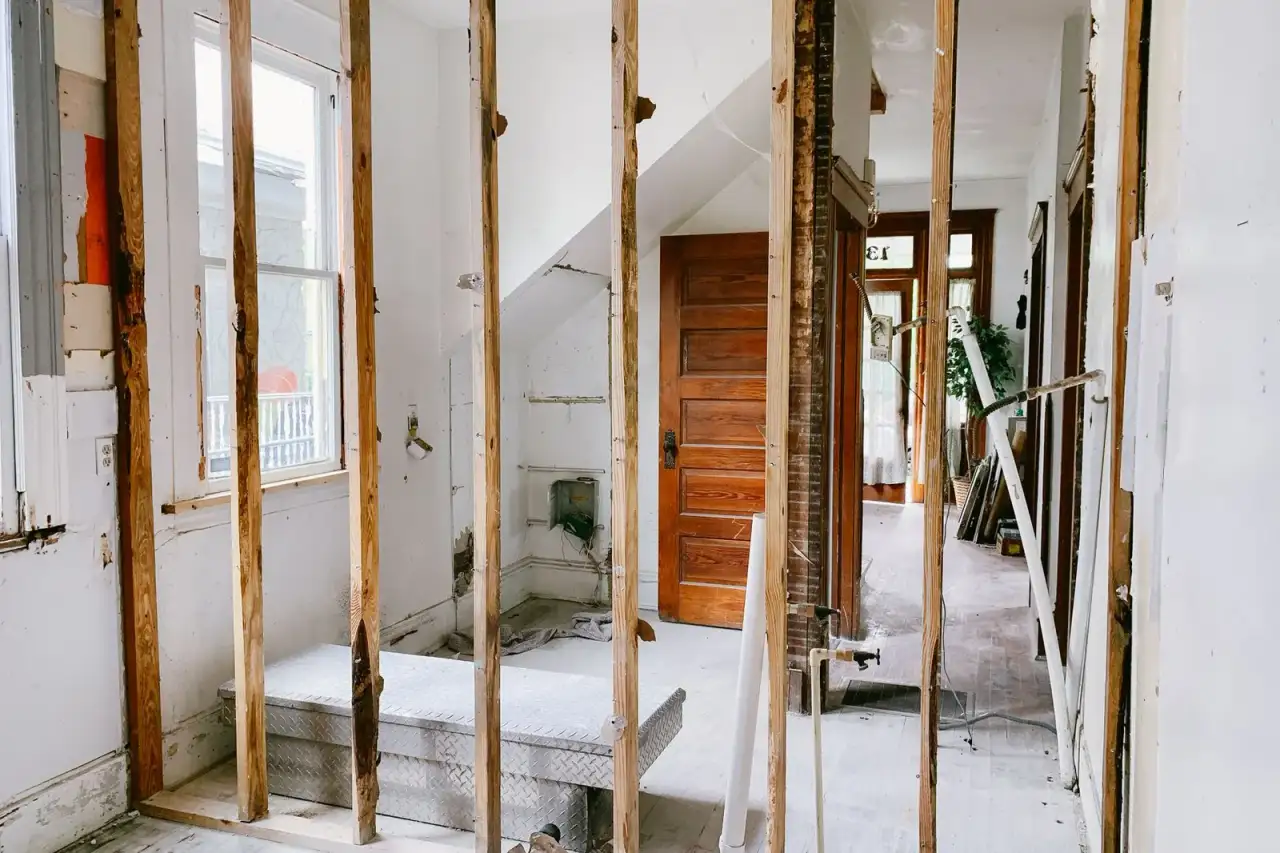
- Demo and structural changes. Walls, headers, and layout changes happen first.
- Finish work. Flooring, cabinetry coordination, and final details complete the space.
What affects cost
Whether the layout changes structurally, plumbing relocation, cabinet and countertop selections, and square footage are the main cost drivers. A cosmetic refresh costs meaningfully less than a full layout overhaul.
Serving Glendale & the West Valley
Based in Glendale, AZ, remodeling kitchens acrossPeoria and nearby cities.
Why homeowners choose us for kitchen remodeling
A kitchen remodel that involves a wall or a layout change is a framing problem before it's a design problem. Twenty-five years of framing experience means that side of the project isn't outsourced — it's handled by the same crew finishing the room.
Kitchen Remodeling FAQs
Can you remove the wall between my kitchen and living room?
Opening up a kitchen wall is one of the more common requests we get, and it's exactly the kind of structural change our framing background handles directly rather than subbing out.
Do you install cabinets and countertops, or just handle the structural side?
We handle the full project — structural and layout changes plus the finish work that follows, so you have one crew accountable for the whole kitchen, not a separate cabinet installer to coordinate.
How disruptive is a kitchen remodel — will I still be able to cook?
It depends on scope. A cosmetic update may leave a kitchen partially usable; a layout change or wall removal usually means the kitchen is out of commission for a stretch. We'll give you a realistic expectation during the estimate.
What's the biggest cost driver in a kitchen remodel?
Layout changes (especially moving plumbing or removing walls) and finish selections (cabinetry, countertops) move the price the most — more than the size of the room itself in a lot of cases.
Do older Glendale-area homes usually need extra work behind kitchen walls?
Homes built before the 1990s in this area sometimes have plumbing or electrical routed in ways that don't match current layouts once a kitchen wall comes down — something we check for early rather than discovering mid-project.
Ready to remodel your kitchen?
Get a free, no-pressure estimate.