Custom Home Building From Plans in Glendale, AZ
What this covers
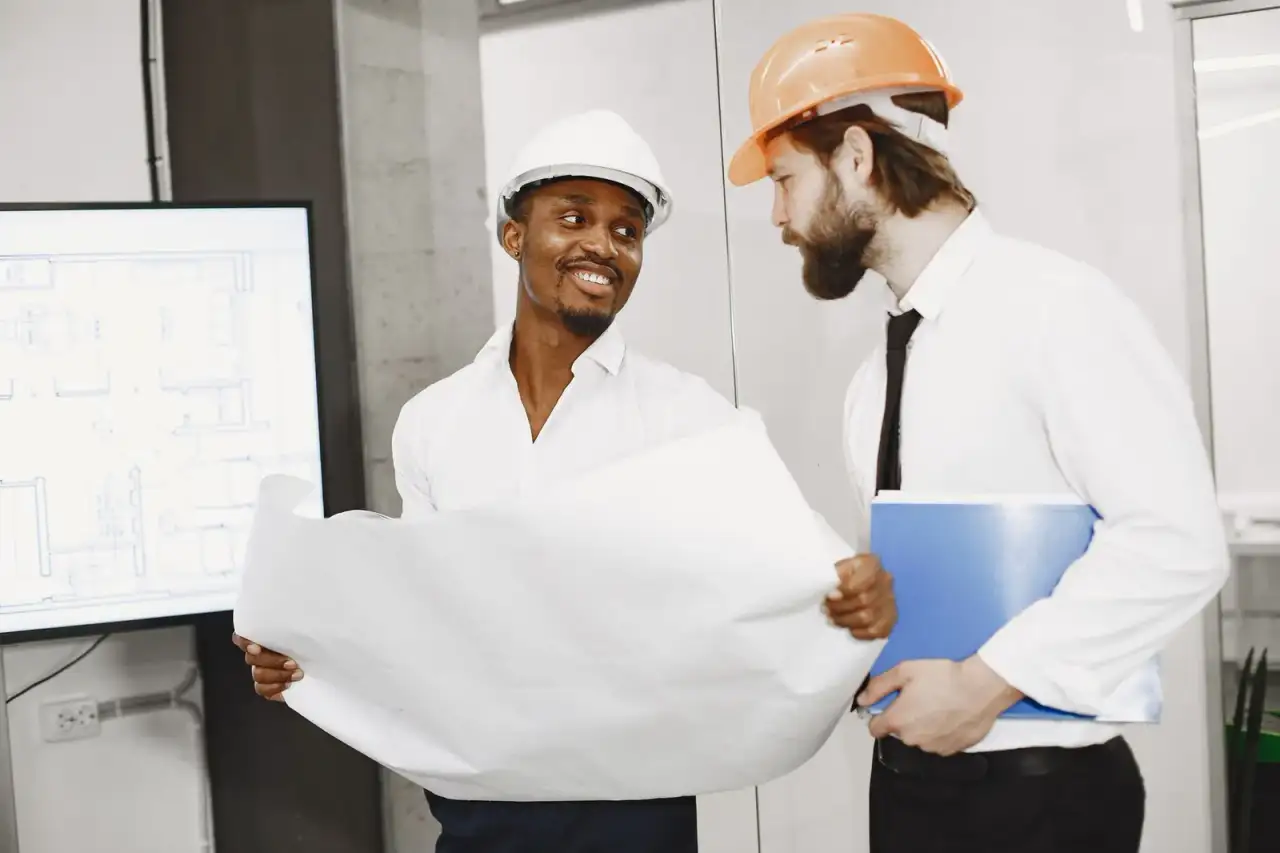
Some clients don't need help designing a home — they already have a set of plans, whether from an architect, a designer, or a previous project, and they need a construction crew that builds to that plan without design detours. That's exactly what this service is: you bring the blueprint, we build the house.
Construction-only doesn't mean hands-off. We review the plan set closely before breaking ground, flag anything that raises a structural or permitting question, and coordinate with your architect or designer if changes come up in the field — which they sometimes do on any build, no matter how detailed the plans are.
Signs this is your project
- ✓ You have finished, ready-to-permit plans in hand.
- ✓ You want a construction-focused crew, not a design-build package.
- ✓ You're working with an architect or designer already and need the builder piece.
Our process
- Plan review. We go through your blueprints before permitting or construction starts.
- Permitting. We submit and manage what your city requires for the plan set.
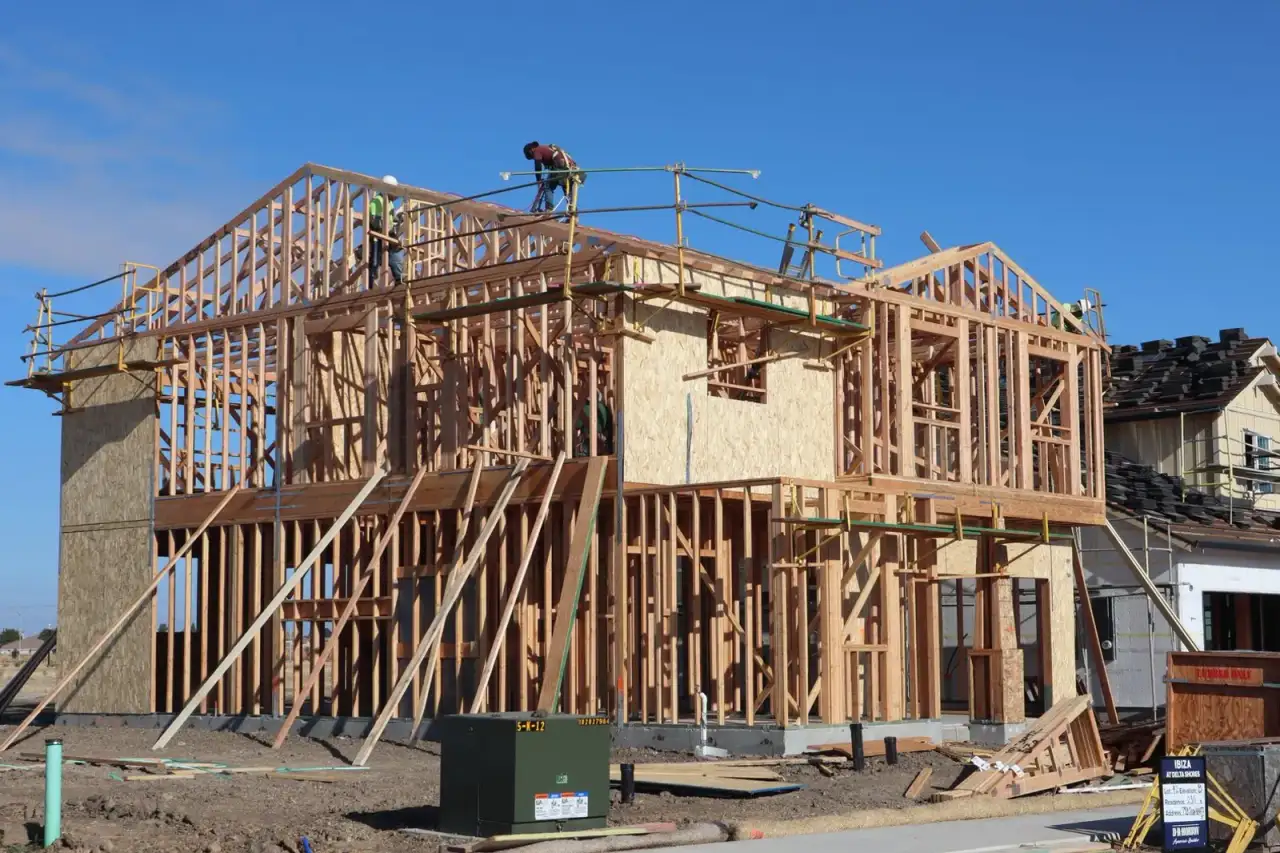
- Foundation & framing. Built exactly to the plan, coordinated with your designer as needed.
- Handoff. A completed structure ready for the next phase of finish trades.
What affects cost
Square footage and plan complexity are the main drivers, along with site conditions on your specific lot. Because the design is already set, pricing is often more predictable than on a project where design and scope are still being worked out.
Serving Glendale & the West Valley
Based in Glendale, AZ, building to plan acrossSurprise and nearby cities.
Why homeowners choose us to build from their plans
Building exactly to a plan still comes down to structural execution — and that's the part 25 years of framing experience covers. You get a crew that reads the plan set carefully and builds it right, without pushing design opinions you didn't ask for.
Custom Home Building FAQs
Do you offer architectural or design services?
No — this service is construction to a plan you already have. If you need design or architectural drafting, we'd recommend securing that first, then bringing the finished plans to us.
Can you work directly with my architect or designer?
Yes — coordinating with the architect or designer who produced your plans during construction is a normal part of this process.
What if my plans need small changes once construction starts?
Minor field adjustments come up on almost every build. We flag anything that affects structure or budget before proceeding, rather than making changes without telling you.
How is this different from your ground-up construction service?
The distinction is where the plans come from — this service is for clients who already have finished blueprints ready to build; ground-up construction covers the broader process including projects still working out design and scope.
Do you need stamped/engineered plans before starting?
Yes, city permitting requires properly prepared plans for new construction — we'll confirm what your specific plan set needs before applying for permits.
Have plans ready to build?
Bring us your blueprints for a free estimate.